
Craft
Wall Oven Height Matters Less Than the Counter Beside It
Everyone specifies wall oven height first. The smarter move is to start with the 15-inch landing beside it, and fit the oven to that, not the other way round.
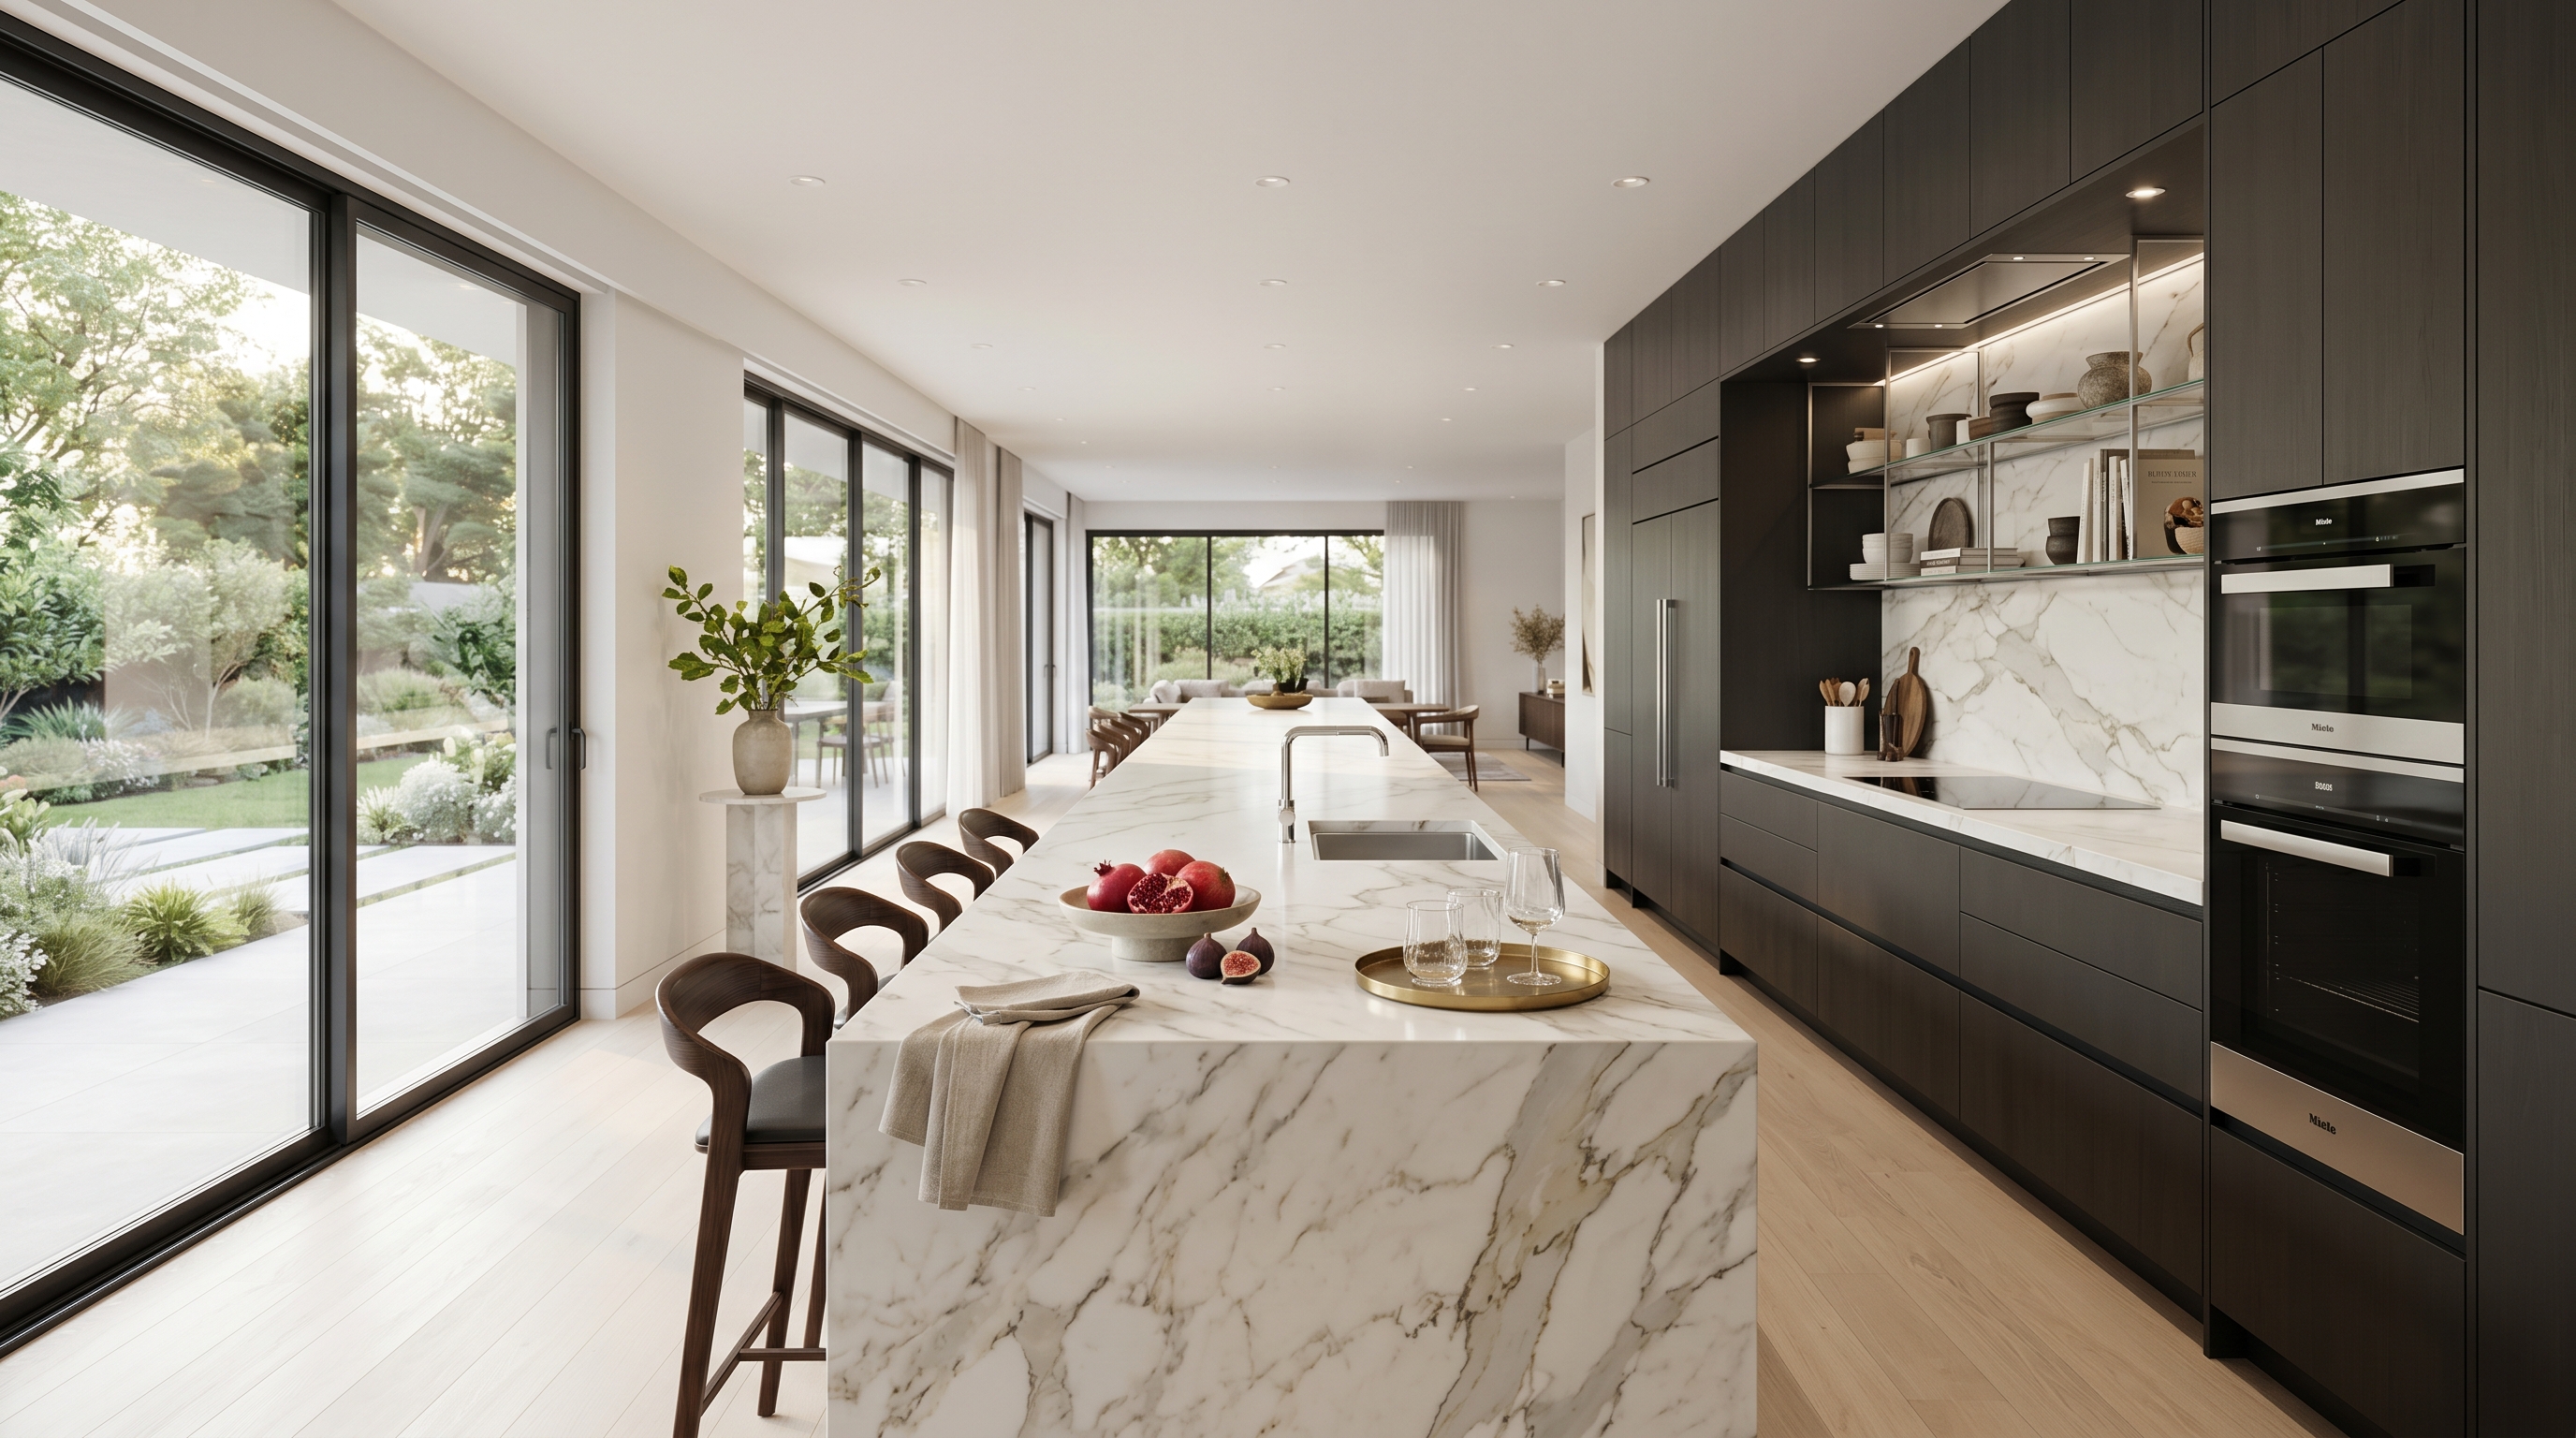
The wall oven at eye level is the quiet signature of an expensive kitchen. A tall column, controls you can read without bending, no stooping to check the roast. Nearly every showroom drawing has one.
It is also the most over-specified measurement in the room. Designers will debate whether the oven should sit at 40 inches or 44, then leave the question that actually matters, where the hot dish lands, to whatever counter happens to be nearby. Wall oven height is a number you can look up. The landing space beside it is a decision.
Our view: stop choosing the oven height first. Choose the place the dish goes, then fit the oven to it.
Wall Oven Height Is the Forgiving Part
Hirsch's buyer's guide to eye-level ovens notes that most installations put the oven's centre between 90 and 120 cm from the floor, roughly 35 to 47 inches, and credits the position with less stooping and a shorter, more controlled path from oven to counter. All true. But a shorter path only helps if something is waiting at the end of it.
Wolf's own installation guidance is notably relaxed on the subject: the height varies by model, and the one firm point is that controls are designed to be read at eye level. A range that wide, and a manufacturer that shrugs, is a sign that height is not where kitchens succeed or fail.
The Counter Beside the Oven Is the Real Specification
The figure that does the work is a modest one. Layout guidance based on National Kitchen & Bath Association recommendations, as reproduced by WC Supply and Kitchen Cabinet Kings, calls for at least 15 inches of heat-safe counter beside the oven, or directly across from it, within 48 inches, if the oven doesn't open into a walkway. For a side-swing door, the landing belongs on the latch side, so you never reach across an open door with a full pan.
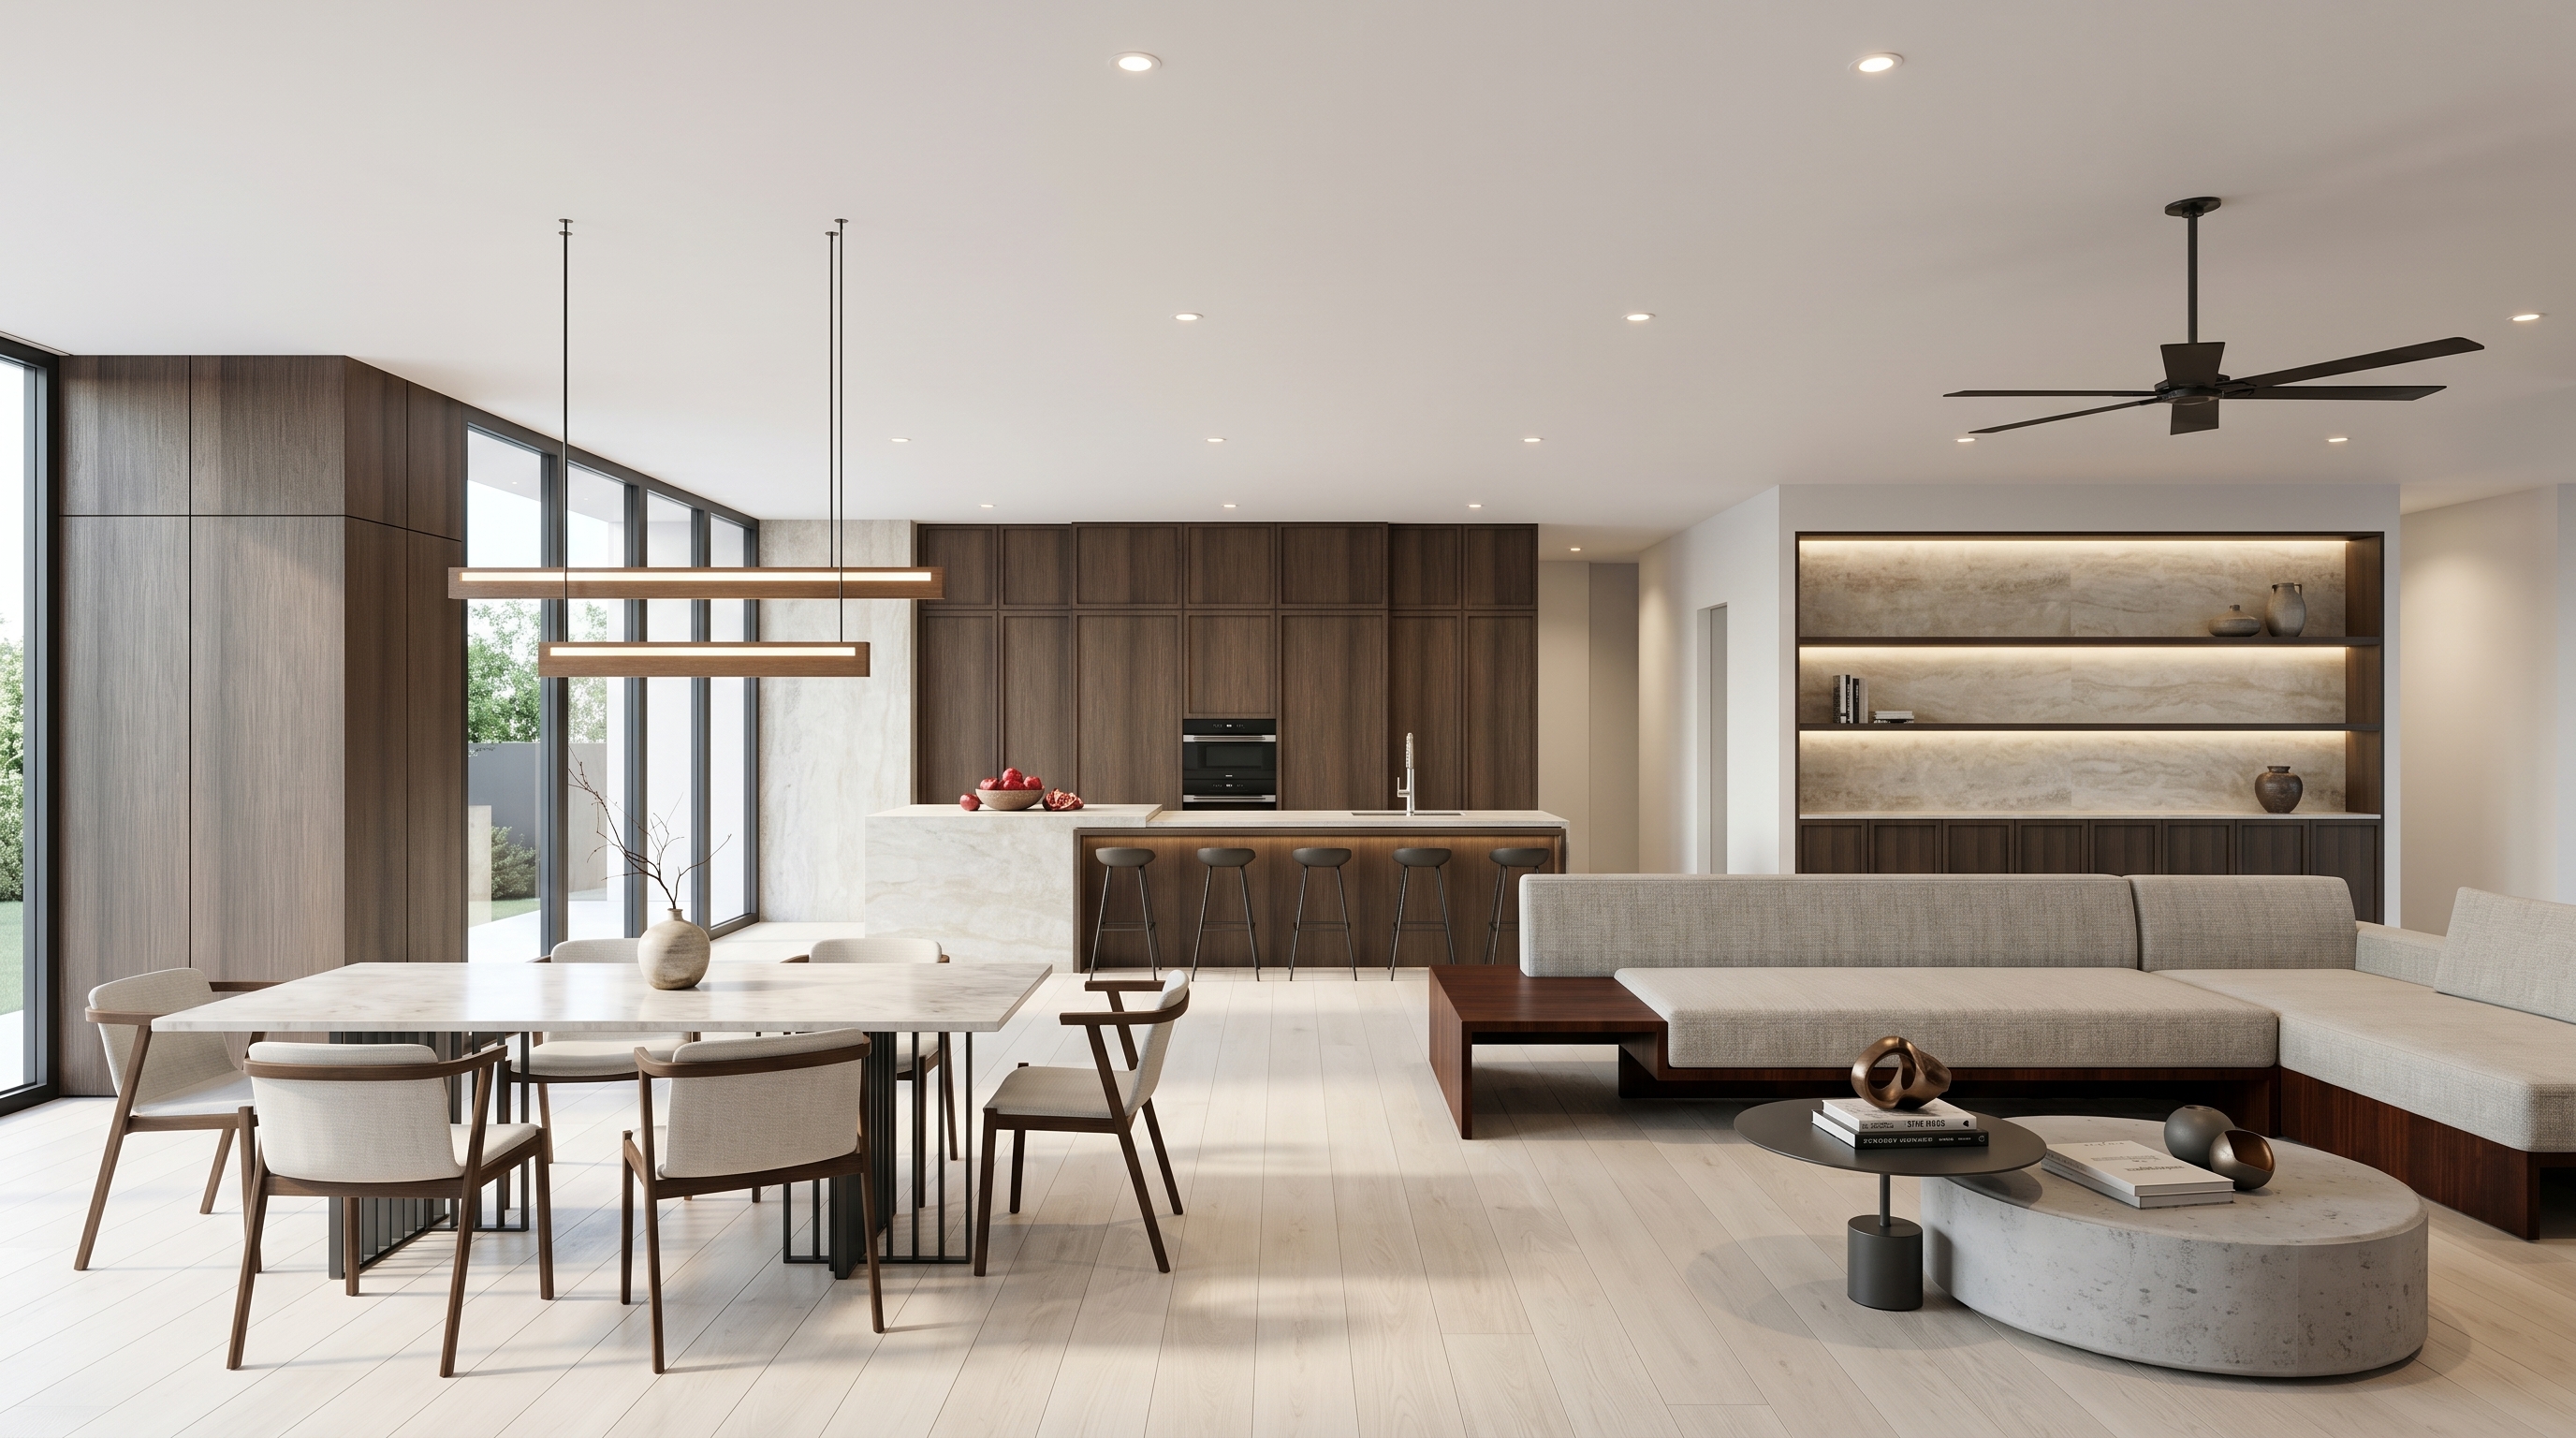
Now picture the typical eye-level installation. The oven sits in a tall column, usually flanked by a refrigerator or a pantry. The nearest counter is across the aisle, which the guideline allows only if the door doesn't swing into traffic. The cook lifts a roasting pan at chest height, turns, and walks it to a surface that may or may not be clear.
A dish is only as safe as the surface waiting for it.
Draw the Landing First, Then Hang the Oven
Before anyone picks an oven height, mark the heat-safe landing on the plan: at least 15 inches, on the latch side, at counter height, out of the path of the door. Only then set the oven so its lowest rack sits a hand's width above that surface. The pan slides rather than lifts. If the plan can't produce a landing beside the column, that is the moment to reconsider the column, not to shave an inch off the oven.
It also changes where the tall units go. A column that ends a run with nothing beside it is a layout problem dressed as a design feature. We made a related argument about building a kitchen around one cook; the oven is the same lesson at a smaller scale. A kitchen should be drawn around what happens to the food.
Height decides how you see the oven. The landing decides what happens to dinner.
Book a Private Showroom Tour
If this changed how you're thinking about your kitchen, the next step isn't another article. Book a private showroom tour at your nearest of BauTeam's eight showrooms and spend an hour with our design team, one on one. Reserve your visit.