
Craft
Kitchen Island Size: Bigger Stopped Meaning Better
Stop sizing the kitchen island to the room. Kitchen island size is what is left after the aisles, and designers are finally saying bigger is not better.
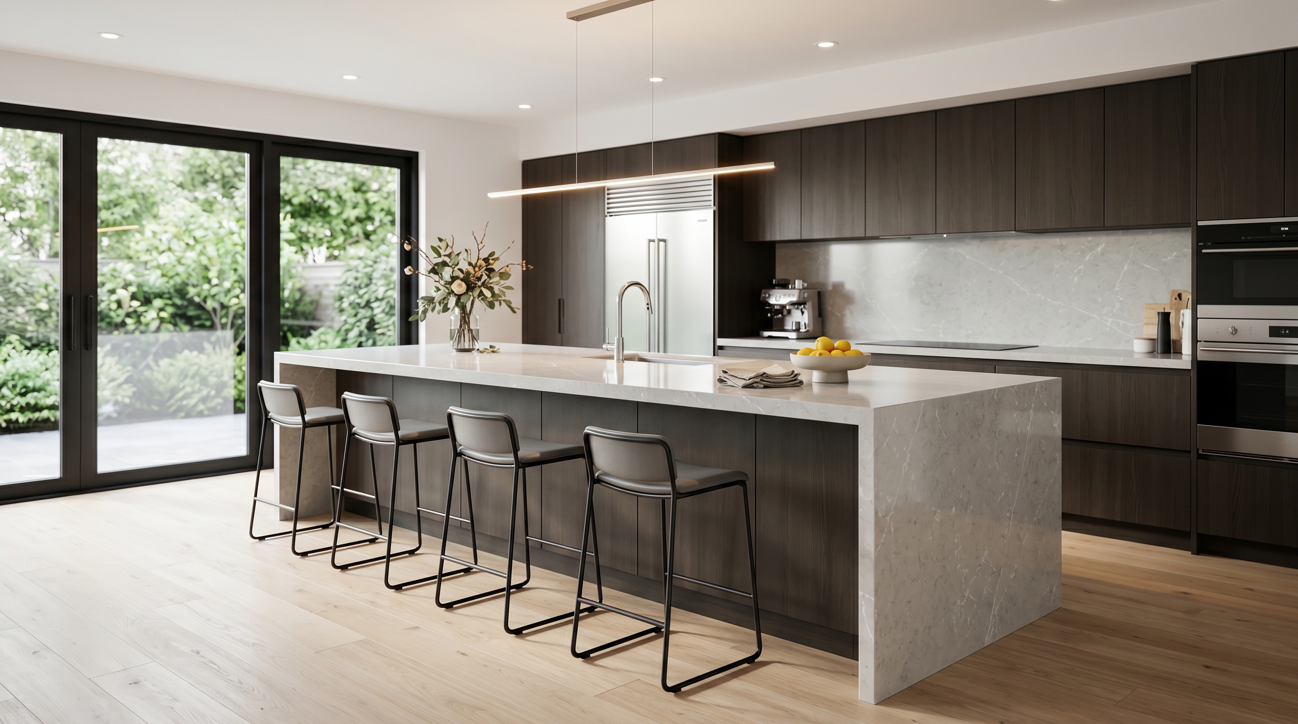
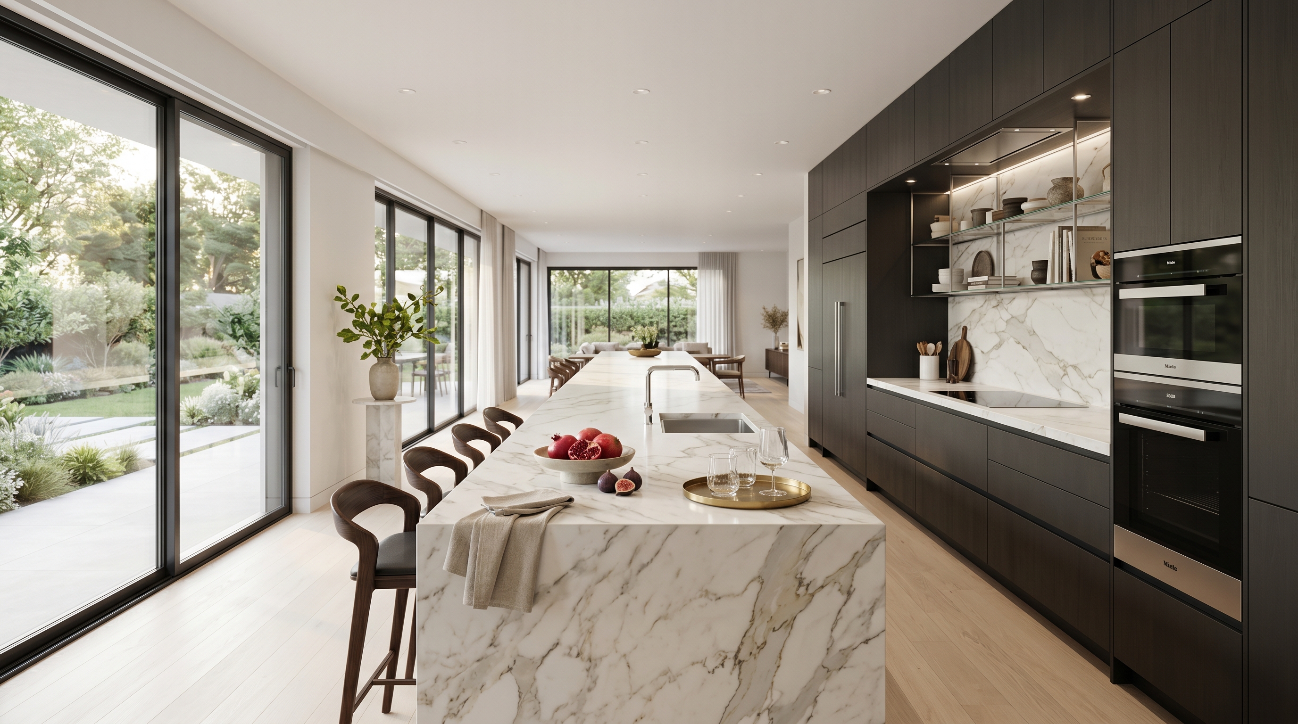
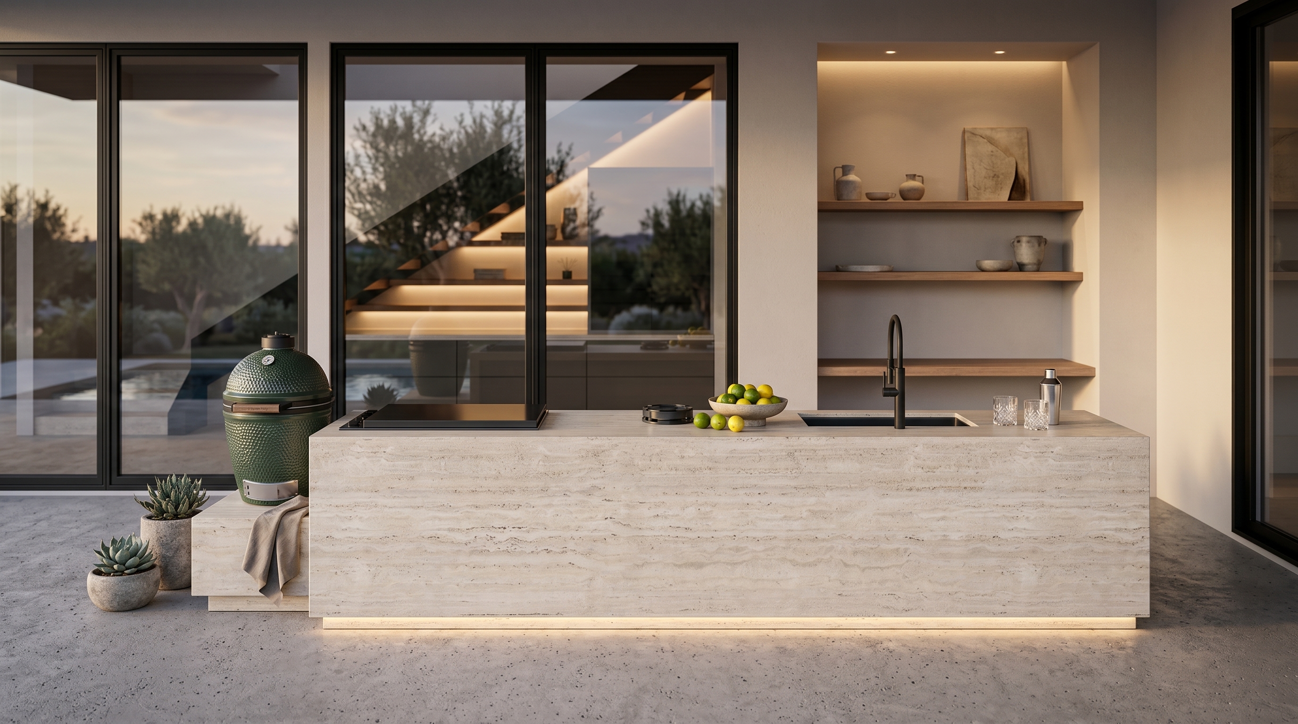
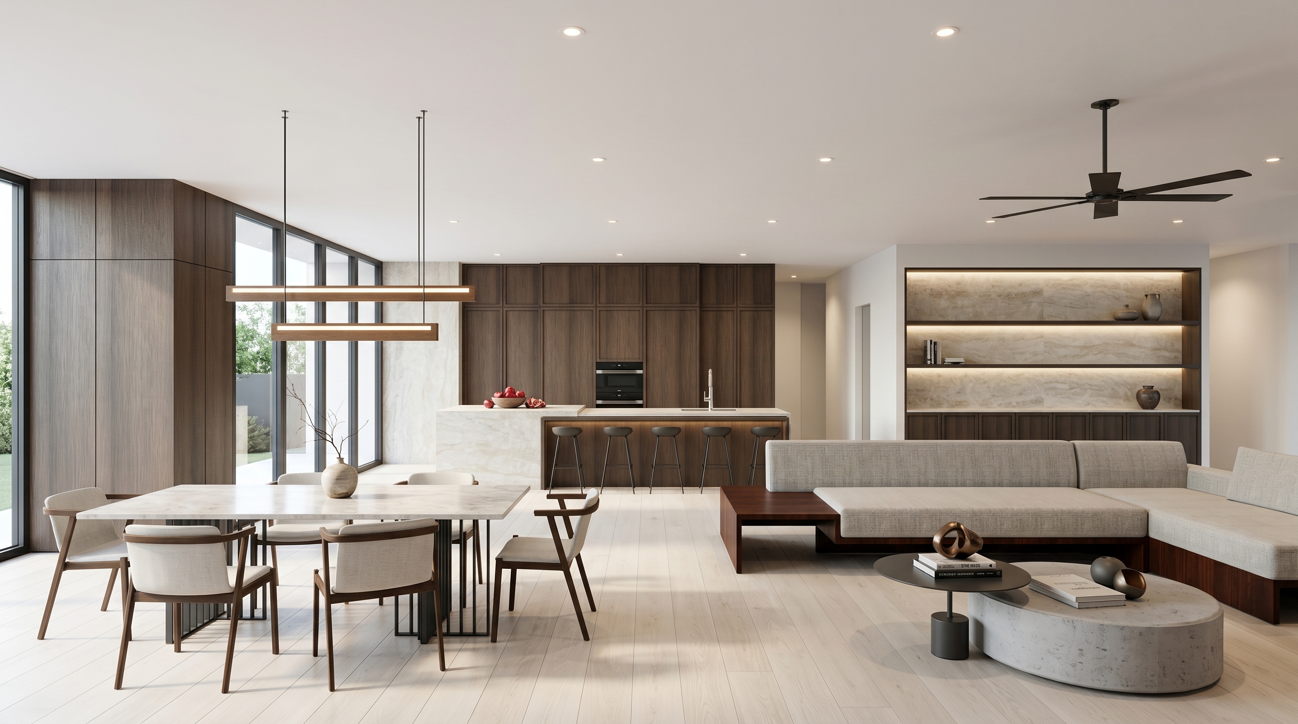
The kitchen island has been the great status symbol of the last twenty years, and like most status symbols it has been escalating on its own momentum. Longer. Deeper. A second island, in the ambitious cases. The brief arrives the same way almost every time: as large as the room will allow.
That sentence contains the mistake. Kitchen island size is not something a room allows. It is what a room has left over once the people have been accounted for. The islands that look most expensive in photographs are often the ones that work worst on a Tuesday night, because the photograph does not show anyone trying to get past it with a hot pan.
Designers have begun to say so out loud, and the correction is less a fashion than an arithmetic problem finally being taken seriously.
Kitchen Island Size Is Set by the Aisle
The National Kitchen & Bath Association publishes the numbers that quietly govern every well-planned kitchen. In its Kitchen Planning Guidelines, a work aisle should be at least 42 inches wide for one cook and at least 48 inches for multiple cooks. A general walkway should be at least 36 inches.
Now do the sum. Take a room 14 feet wide, 168 inches, with a standard 24-inch-deep cabinet run on each side. That leaves 120 inches between the counter faces. Give two cooks their 48-inch aisles on either side of the island and you have 24 inches of island. Settle for the 42-inch single-cook minimum and you can reach 36 inches, a common island depth, with nothing to spare. The sofa-sized island in the renderings does not fit in this room. It fits in a room twice as wide, and most kitchens are not.
Designers Have Started Calling It Performative
The industry is catching up with the tape measure. Interior designer Laura Stephens told Homes & Gardens that "for years, bigger was considered better," and that more compact, multi-functional designs are proving more beneficial. Vanessa Katzen of Vanessa Katzen Design observes that oversized islands have started to feel "more performative than practical."
Simon Ribchester, head of design at Beams, put the physical consequence plainly to Livingetc: a huge block of cabinetry "can feel heavy, take up too much space, and interrupt flow." His preference is a slimmer, more purposeful island with room to move around it easily.
An island is a piece of circulation that happens to have a countertop. Judge it the way you would judge a hallway.
Seating Is Where the Square Footage Disappears
The quiet culprit is the overhang. Add stools and the island has to share its footprint with people who sit still while others walk past. The same NKBA guidelines recommend 24 inches of width per diner and, where traffic passes behind a seated person, enough clearance for a wheelchair to pass, a minimum of 60 inches in that zone.
That figure explains why the long breakfast-bar island so often becomes a barricade. The more seats you add, the more of the room you hand to a spot where no one can safely cook, pass, or open an oven door. Pair that with the acoustic cost of a room built for everyone at once, a problem we have written about before, and the island stops looking like generosity.
Draw the Aisles First, Then Let the Island Be What Remains
If you are planning a kitchen now, reverse the usual order. Do not begin by choosing an island. Begin with the aisles. Mark 48 inches between the cooking run and the island if two people will ever cook together, 42 if only one will, and 36 anywhere people simply pass through. Tape those lines to the floor and live with the tape for a weekend.
Whatever width remains is your island. If it comes out shallow, that is information rather than a failure: a narrower island with a clean perimeter, or a slim table on legs that lets the floor show beneath it, will outperform a large one that forces everyone to sidle. A kitchen that is comfortable at 4:45 on a weekday is worth more than one that photographs well at noon on a Sunday.
The most luxurious thing an island can offer is not surface area. It is the space to walk around it without thinking about it.
Book a private showroom tour
If this changed how you are thinking about your layout, the next step isn't another article. Come stand inside a full-scale kitchen and feel what a 42-inch aisle and a 48-inch aisle actually do, with a design consultant who will measure your own room alongside you. Book a private showroom tour and spend an hour one on one with our design team, at any of our eight studios, from Chicago's Fulton Market to SoHo to the Dallas Design District.