
Craft
The Walk-In Pantry Is Where Food Goes to Expire
The walk-in pantry is sold as the fix for kitchen storage. It is really a room that moves your food out of the kitchen and hides it at depth. What to build instead.
Ask a designer for more kitchen storage and you will usually be offered a room. The walk-in pantry has become the reflex answer to a common complaint, and it is sold the way square footage is always sold: more must be better.
It isn't. A walk-in pantry does not organize your food. It relocates it — out of the kitchen, behind a door, onto shelves deep enough that the back row quietly stops existing.
The room solves the feeling of not having enough storage. It rarely solves the problem underneath it, which is almost never volume. It is reach.
The Walk-In Pantry Moves Food Out of the Kitchen
The National Kitchen & Bath Association is not a romantic organization. Its Kitchen Planning Guidelines are a list of measured recommendations, and two of them make the case against the walk-in better than any designer could.
Guideline 28 asks that a large kitchen keep at least 560 inches of shelf and drawer frontage within 72 inches of the centerline of the main prep sink. Not somewhere in the house. Within six feet of where you stand and work.
Guideline 4 adds that a full-height, full-depth obstacle — the guidelines name the tall pantry cabinet explicitly — should not separate two primary work centers. A walk-in pantry is that obstacle with a door on it, and by definition it sits outside the 72-inch radius that matters.
Every step between you and an ingredient is a small tax. You pay it three times a meal, several times a day, for as long as you own the house.
Depth Is Where Food Goes to Die
The second problem is geometry. A walk-in pantry is usually built with shelves 16 to 24 inches deep because the room allows it. Depth reads as generosity on a plan. In use, it produces a front row you see and a back row you don't.
The NKBA is blunt here too: it recommends that frequently used items live between 15 and 48 inches above the floor, and it discounts anything stored above 84 inches into a “miscellaneous” category that cannot be used to satisfy the storage recommendation at all. The association's own math treats out-of-reach storage as barely storage.
The consequence is measurable. ReFED's 2026 U.S. Food Waste Report puts American surplus food at 70 million tons in 2024, roughly 29 percent of the food supply, with consumers spending an average of $762 per person on food they never eat. The USDA estimates food waste at 30 to 40 percent of the supply.
No pantry caused that. But the household portion is overwhelmingly food that was bought, stored, and forgotten — and forgetting is a design outcome. You do not throw away the tin you can see.
Frontage, Not Square Footage, Is the Real Measure
The useful number in the NKBA guidelines is not area. It is frontage: cabinet width, multiplied by the number of shelves, multiplied by shelf depth in feet. The recommendation for pantry storage is 180 inches of frontage for a small kitchen, 230 for a medium one, and 310 for a large one.
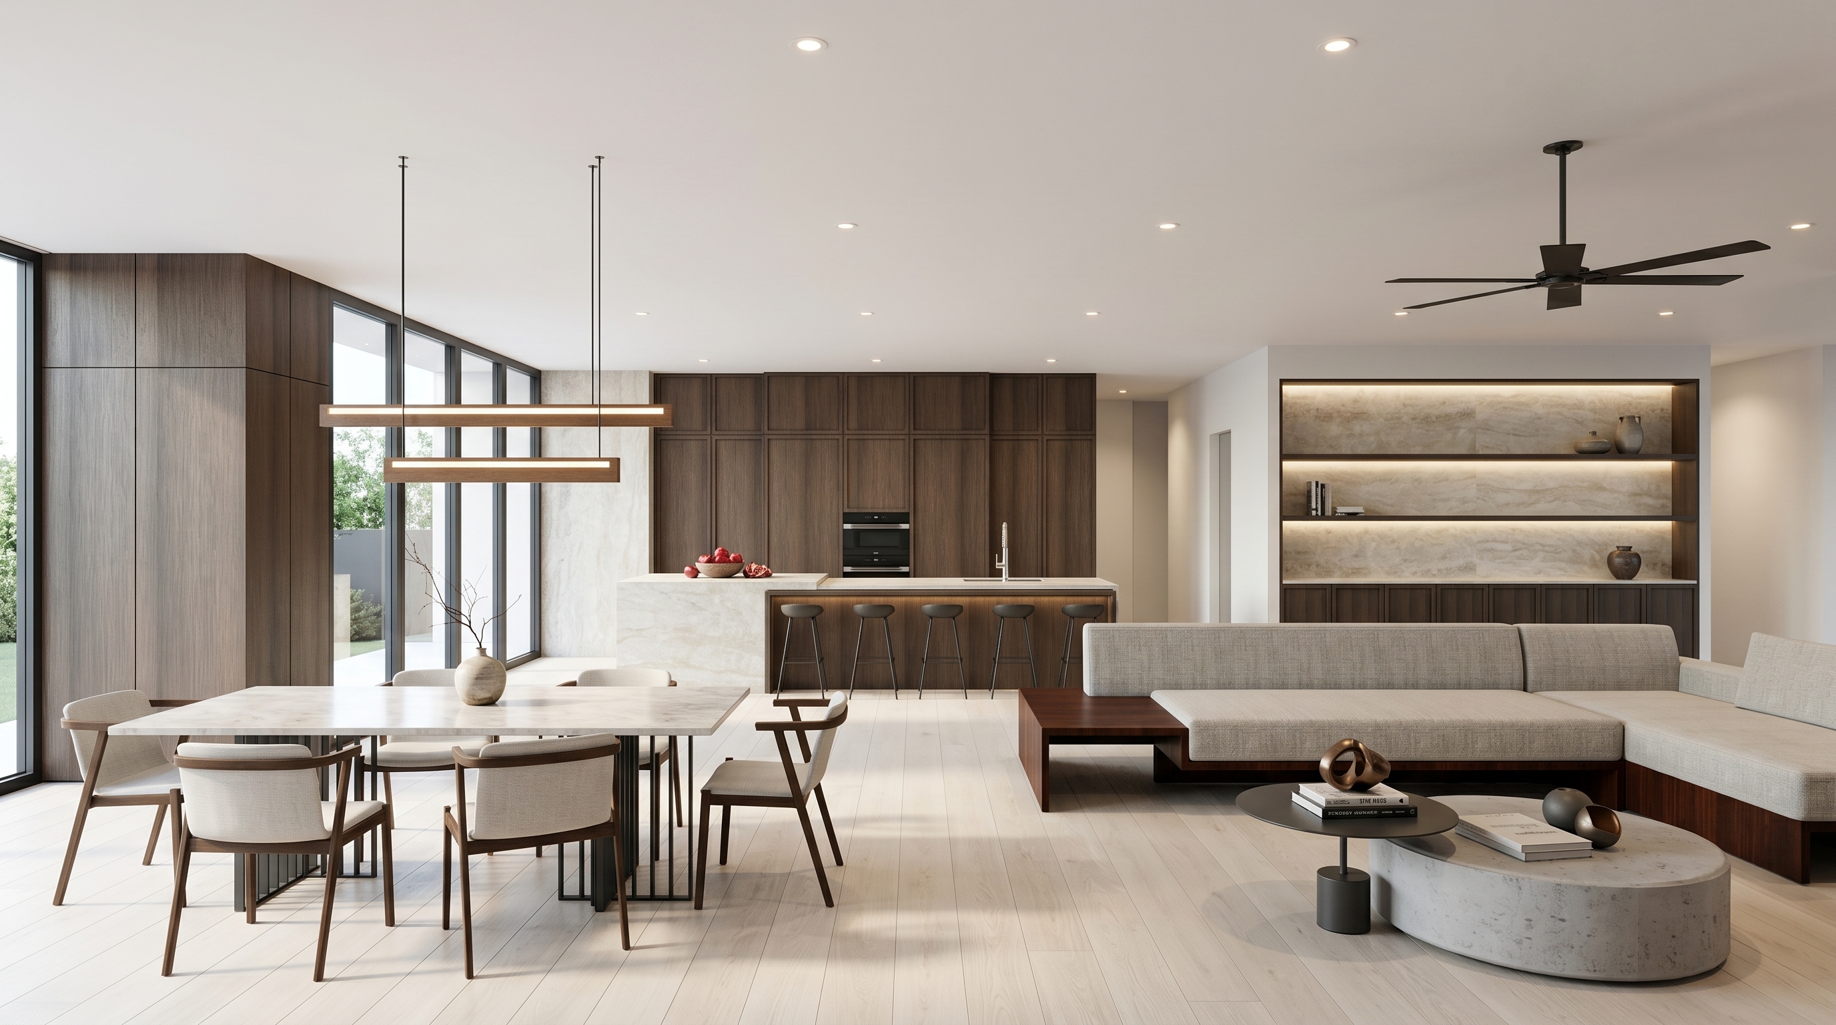
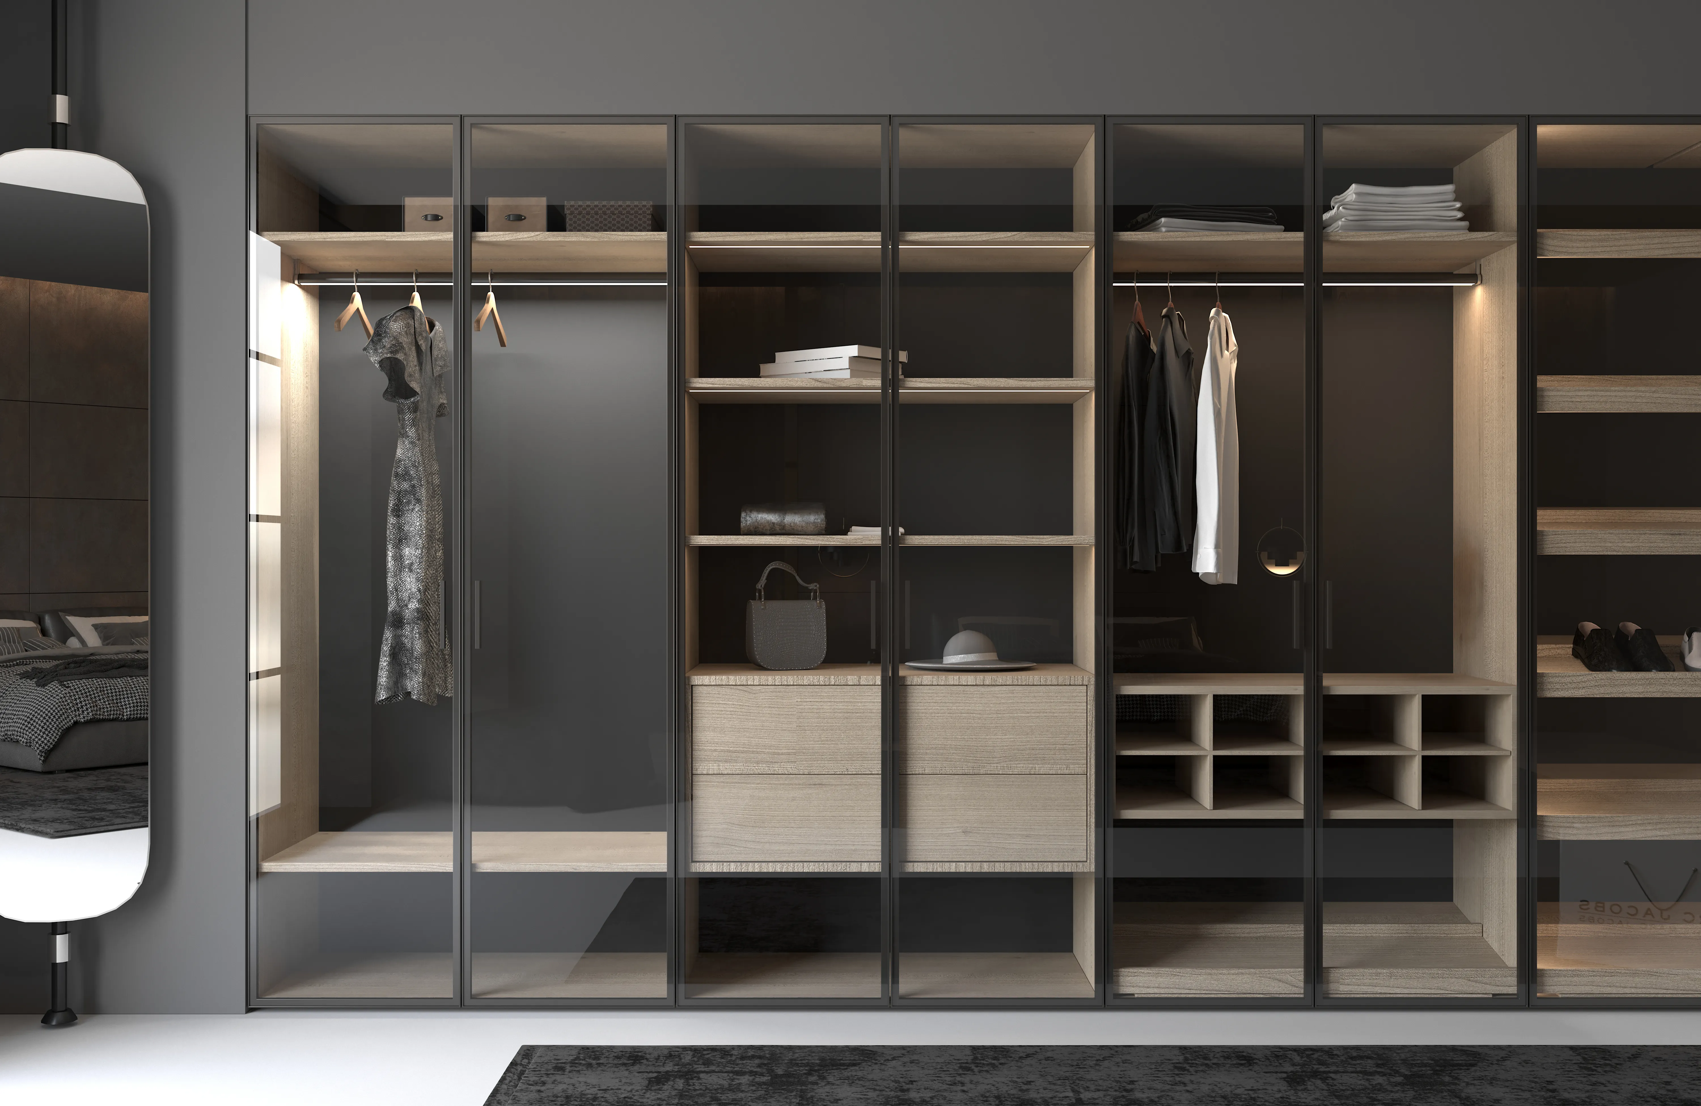
That is the quiet punchline. Three hundred and ten inches of pantry frontage is achievable in roughly eight linear feet of tall cabinetry — a wall, not a room. A well-fitted run of full-extension pantry pull-outs will meet the recommendation while keeping every item inside the kitchen and inside the reach zone.
Meanwhile, the walk-in eats forty square feet of floor, its own door swing, and the wall it was cut out of. Houzz's 2026 kitchen trends study found the walk-in pantry requested by 16 percent of renovating homeowners, against 47 percent for pantry cabinets. The majority is already right.
Build It Shallow, Build It Close, Build It in Drawers
If you are planning kitchen storage now, the substitutions are specific.
Cap shelf depth at 12 to 14 inches for dry goods. One row deep is one row you can audit in a glance.
Put the weight in drawers, not on shelves. A deep drawer presents its entire contents when opened; a cupboard presents its front eight inches and hides the rest.
Keep the food inside the 72-inch radius of the prep sink, and keep daily items between 15 and 48 inches off the floor. Reserve high shelves for the roasting pan you use in November.
If you have the square footage and want to spend it, spend it on tall cabinetry along a working wall rather than a separate room. The same instinct is behind why the best kitchens are also losing their upper cabinets — storage you cannot reach was never storage.
And if a walk-in is non-negotiable for your plan, line it with shallow shelving on both side walls rather than deep shelving on three. You will lose capacity you were never using.
The Point
A pantry is not a warehouse. It is an index of what you own, and an index only works if you can read it. Build the room and you get a very expensive place to lose the second jar of capers. Build the wall and you get a kitchen that tells you the truth every time you open it.
Book a Private Showroom Tour
If this changed how you are thinking about kitchen storage, the next step is not another article. Book a private showroom tour and spend an hour with our design team, one on one — pulling open the drawers, measuring the reach, and planning the storage around how you actually cook.
BauTeam studios are open by appointment in Atlanta, Boston, Burbank, Chicago, Dallas, Las Vegas, Los Angeles, and New York. Book a private tour.