
Craft
Walk-In Closet Design Starts With the Clothes You Wear
Most walk-in closets are planned around everything you own. Walk-in closet design works better when it starts with the twenty percent you actually reach for.
The walk-in closet is designed as if you wear everything you own. You do not. The standard plan spreads a wardrobe evenly along three walls, gives every garment the same real estate, and treats the daily shirt and the wedding guest dress as equals. The result is a beautiful room organized around the 80 percent of your clothes you rarely touch.
Good walk-in closet design starts from the other end: the small set of things you reach for every morning, and where your hands go to find them.
The Wardrobe Is Not Evenly Used
The old Pareto rule of thumb has been applied to closets for years: the average person wears about 20 percent of their clothing 80 percent of the time. The version we know comes from a Seattle Times HomeWork column by the owners of a local closet company, who offer it as a rule of thumb, not as a measured study, and we would treat it the same way. It is not precise. It does match what most people find when they open their own closet honestly.
If that is even roughly true, an evenly distributed closet is a design error. Half its best shelving and hanging space holds clothes that will be worn a handful of times a year, while the daily rotation is pushed wherever there was room left.
Reach Has a Range, and It Is Narrow
Your hands work comfortably across a band of the wall, not the whole of it. The U.S. Access Board, which writes the federal accessibility standard, sets the unobstructed reach range at 15 to 48 inches above the floor, for both forward and side reach. That standard exists for people who use wheelchairs, but it is a useful ruler for anyone. Below 15 inches you are crouching. Above 48 you are reaching, or fetching a stool.
Look at a conventional closet against that band. The double hang puts a second rod well above that band, which makes it a storage location, not a daily one. The shoe shelf runs along the floor. Much of what the standard plan builds sits outside the zone where a hand lands without effort.
Put the Daily Twenty in the Reach Zone
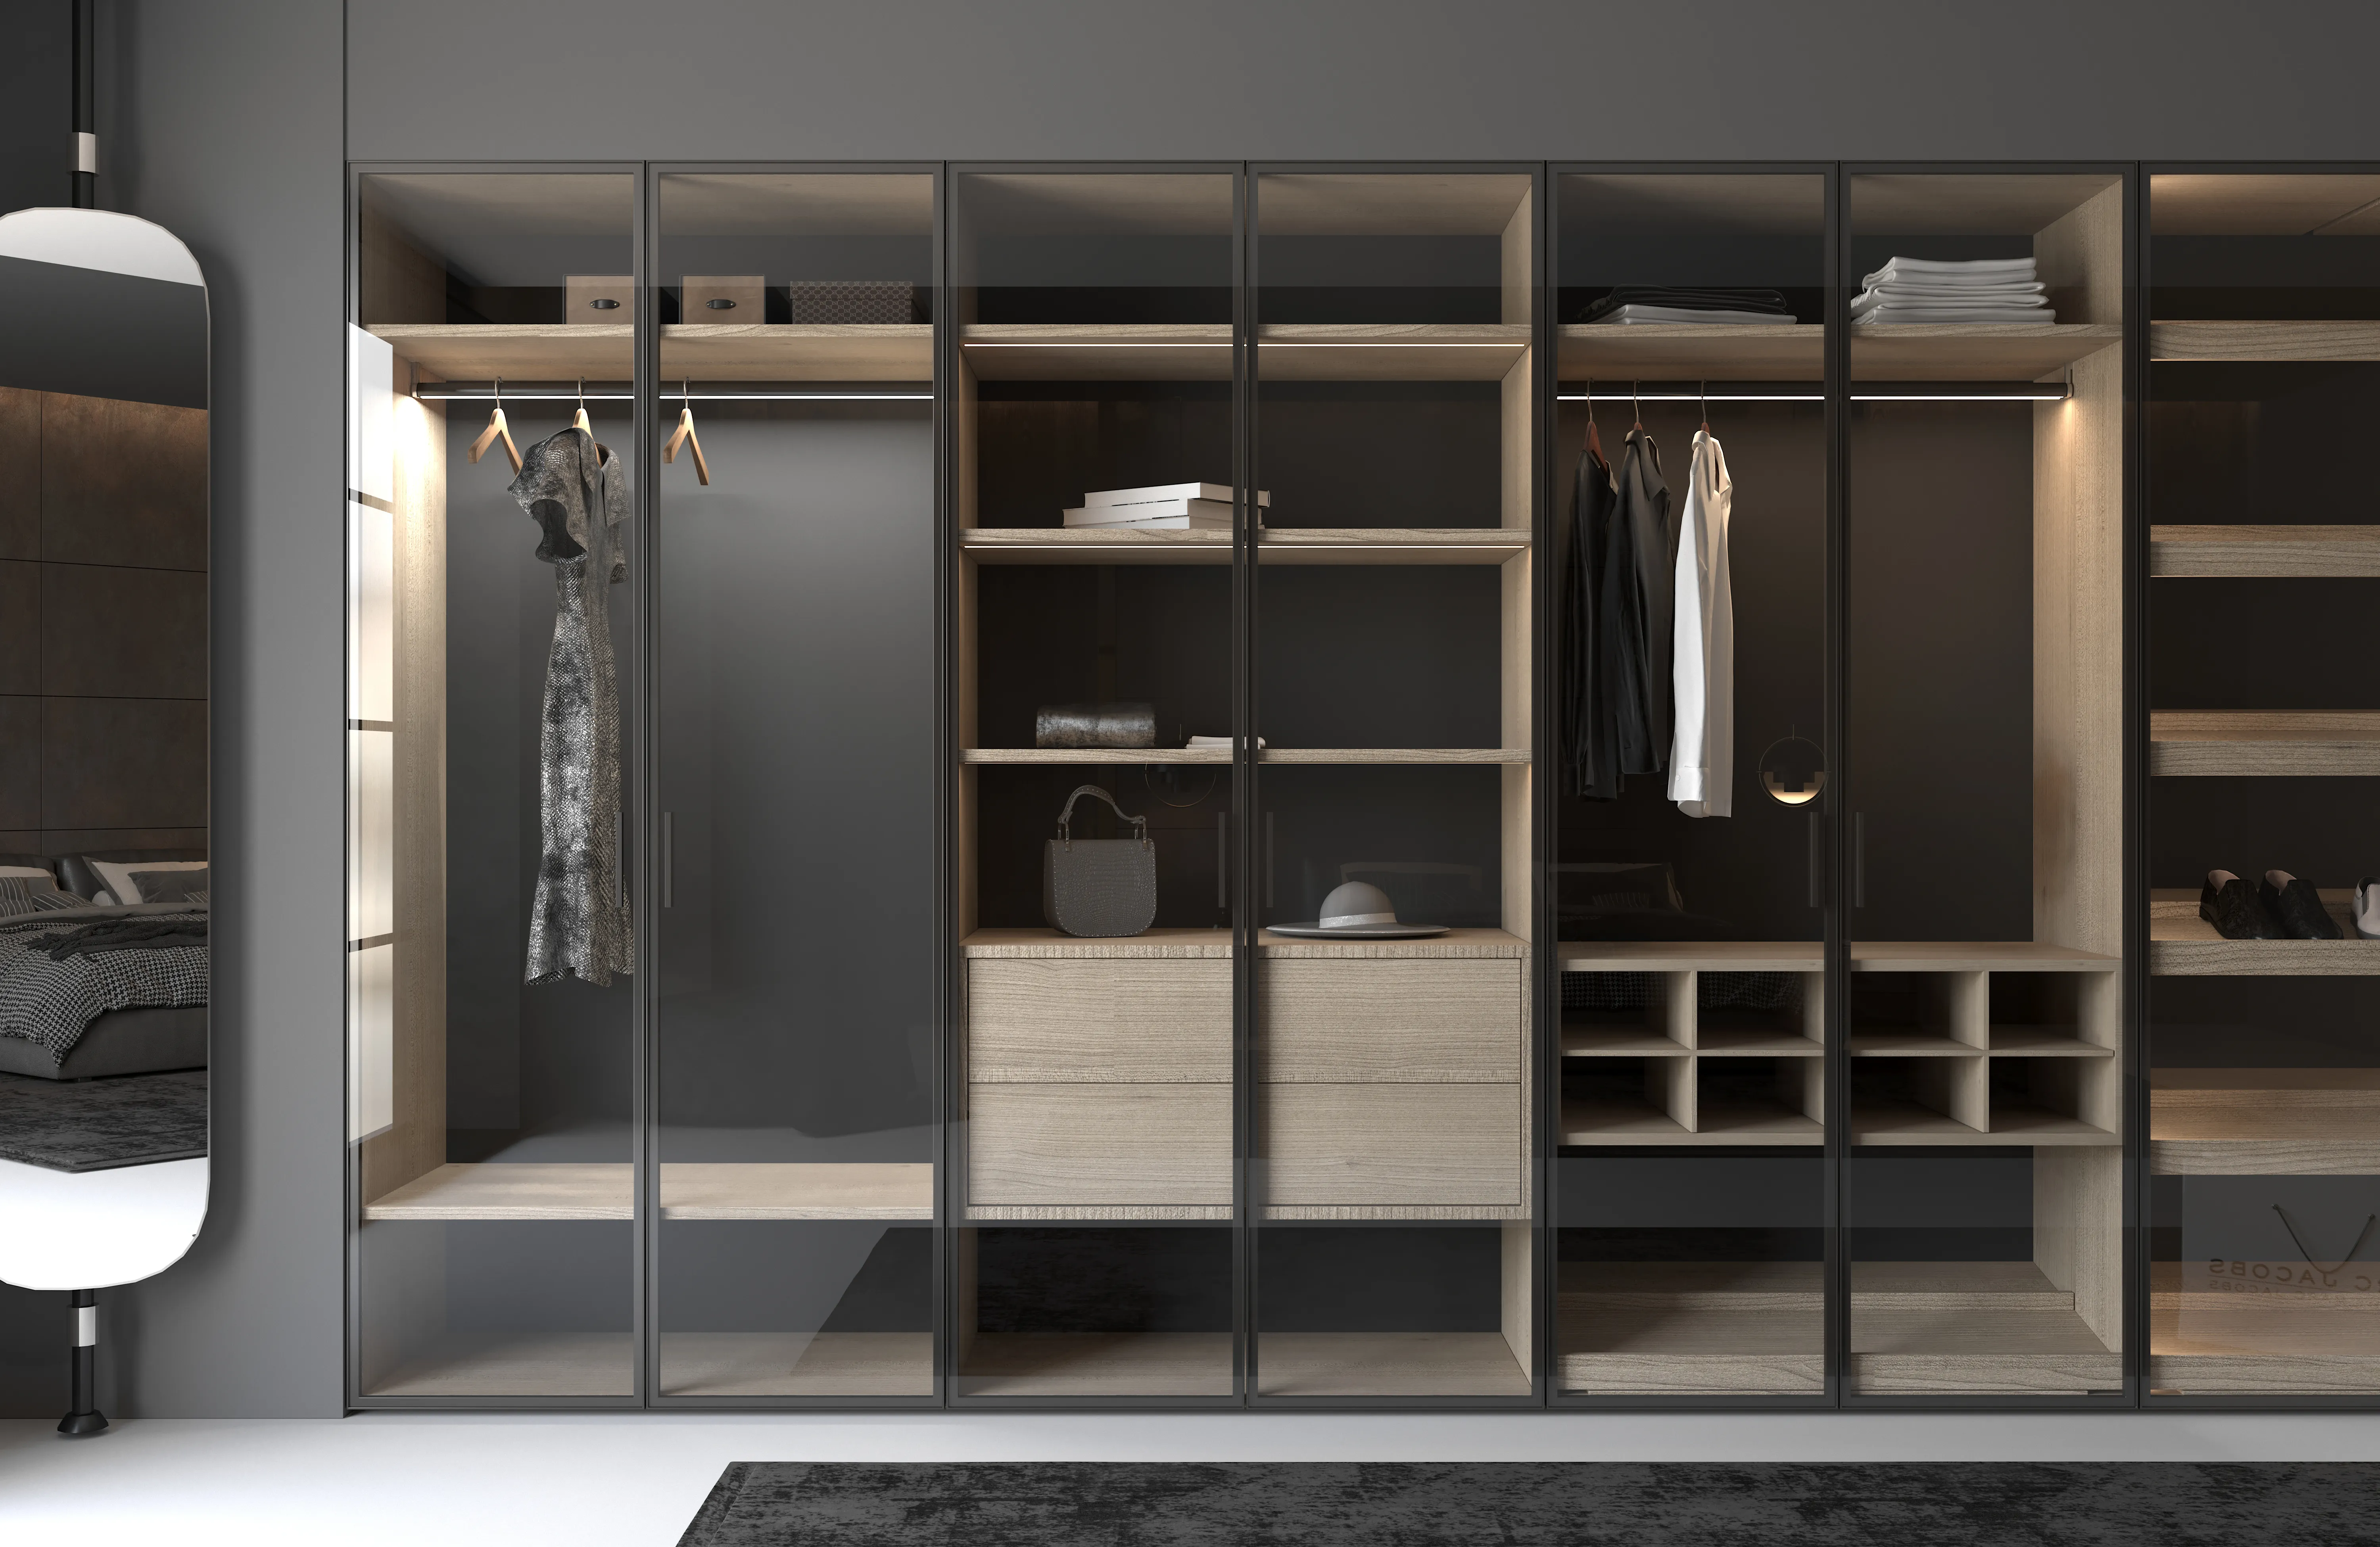
Plan the closet in the order you use it. Start by pulling out what you actually wore over the last month: the work shirts, the two pairs of jeans you rotate, the shoes by the door. Give that group the center of the room, between roughly 15 and 48 inches, at the first wall you face when you walk in. Drawers suit folded knits and underlayers here, because you see everything at once and nothing has to be lifted out to be found.
Then move the rest. Occasional clothing goes up high, in long hang or on upper shelves, and seasonal pieces go to the far wall or the highest tier. This is not a sacrifice of capacity. It is the same square footage with a different order, and the room feels larger because the daily path is clear.
One line to take away: a closet should be organized by how often you reach, not by what you own.
The best closets we design look slightly underused at the front and fully used at the back, and the people who own them stop thinking about getting dressed.
Book a Private Showroom Tour
If this changed how you're thinking about your closet, the next step isn't another article. Book a private showroom tour in Chicago and spend an hour with our design team, one on one, mapping your own daily twenty onto a real BauTeam closet. Book your private tour.